Showing posts with label buying a house. Show all posts

Tuesday, April 5, 2011

Our (FINALLY!) House

Last week, on a gray, drizzly Thursday, we bought a house. A week or so earlier, Kevin and I picked up a copy of 


from Trohv (formerly Red Tree).  Below the title it reads, "The Story of Our Home."  It has prompts for you to tell the story of how you found the house, bought the house, and made it your "home."  It also has a number of spaces for suggested photos, such as "When the Realtor Hands You the Keys."  Now, this is my first home-buying experience, but the key exchange ended up not striking me as a particularly photographic moment.  Especially considering that the sellers, not our realtor, handed us the keys.  But I did have visions of us taking cheesy photos opening the front door for the first time, or posed next to the mailbox.  But, as I mentioned, it was a dreary, rainy day, and not really fit for photo-taking.  In fact, I didn't even go back to the house after we had the walk-through and closing.  If the photos were going to be staged, anyway, we might as well save them for a nice day.

We did spend our first night as new homeowners at the house, though.  I have to admit, once I was in the house and it was ours, I felt a lot like what I imagine my cat felt like the first time she came to (then) Kevin's house.  Like most house cats, Snuffles hasn't really gotten around very much.  Before we moved into the townhouse, my Hampden apartment was the only home she'd known.  She had also been to my parent's and Darra's house, but always seemed to adapt almost immediately once she got there.  So, the first time I brought her to (then) Kevin's house, I wasn't concerned at all; she seemed comfortable at my parent's and Darra's, so surely she'd relax quickly here, as well.  False.  When we let her out of her kitty carrier, she cautiously crawled out and slinked around the house, close to the ground, tail whipping.  She would freeze, crouched down with hair raised, and yowl.

This is how I felt when we were alone for the first time in our new house.  It was big.  It didn't look like our house.  It smelled funny.  I didn't, and still really don't, know what to make of it.  It confused and overwhelmed me.  As I posted on my Facebook page, this was not my beautiful house!  (they just don't make music videos the way they used to, do they? Take a look and enjoy the old-school green screen.)

Despite the weirdness, we poured two glasses of port that we had saved from our 2007 wine trip to California, and toasted our new place.

If you look closely, you can still see some of the terror in my eyes.

We introduced Snuffles to the new house on Saturday.  But that's another post. I will say, although I was terrified it wouldn't happen, she did become comfortable in (then) Kevin's house within a week, and now considers it "home."  So, I think there's hope for both of us.

The first of many cheesy posed shots.

Monday, March 21, 2011

Much-Anticipated House Photos

If you're friends with Kevin on facebook, you might have noticed that, the other day, he made his album of house pictures public, all 260 of them.  I know that you care about us, but not 260 photos-of-our-house-care about us, so I've slimmed it down to around 12 for you.  Kevin would say that I am remiss in not including any of the dozens of photos of the HVAC system, water heater connections, and other utilities.  If there is a clamoring demand for these, perhaps he can do a guest post.

Anyway, on with the photo-tour of the house:

Starting with the outside...

 This is as close to a picture of the front of the house as we have.  In all of those 260 photos.

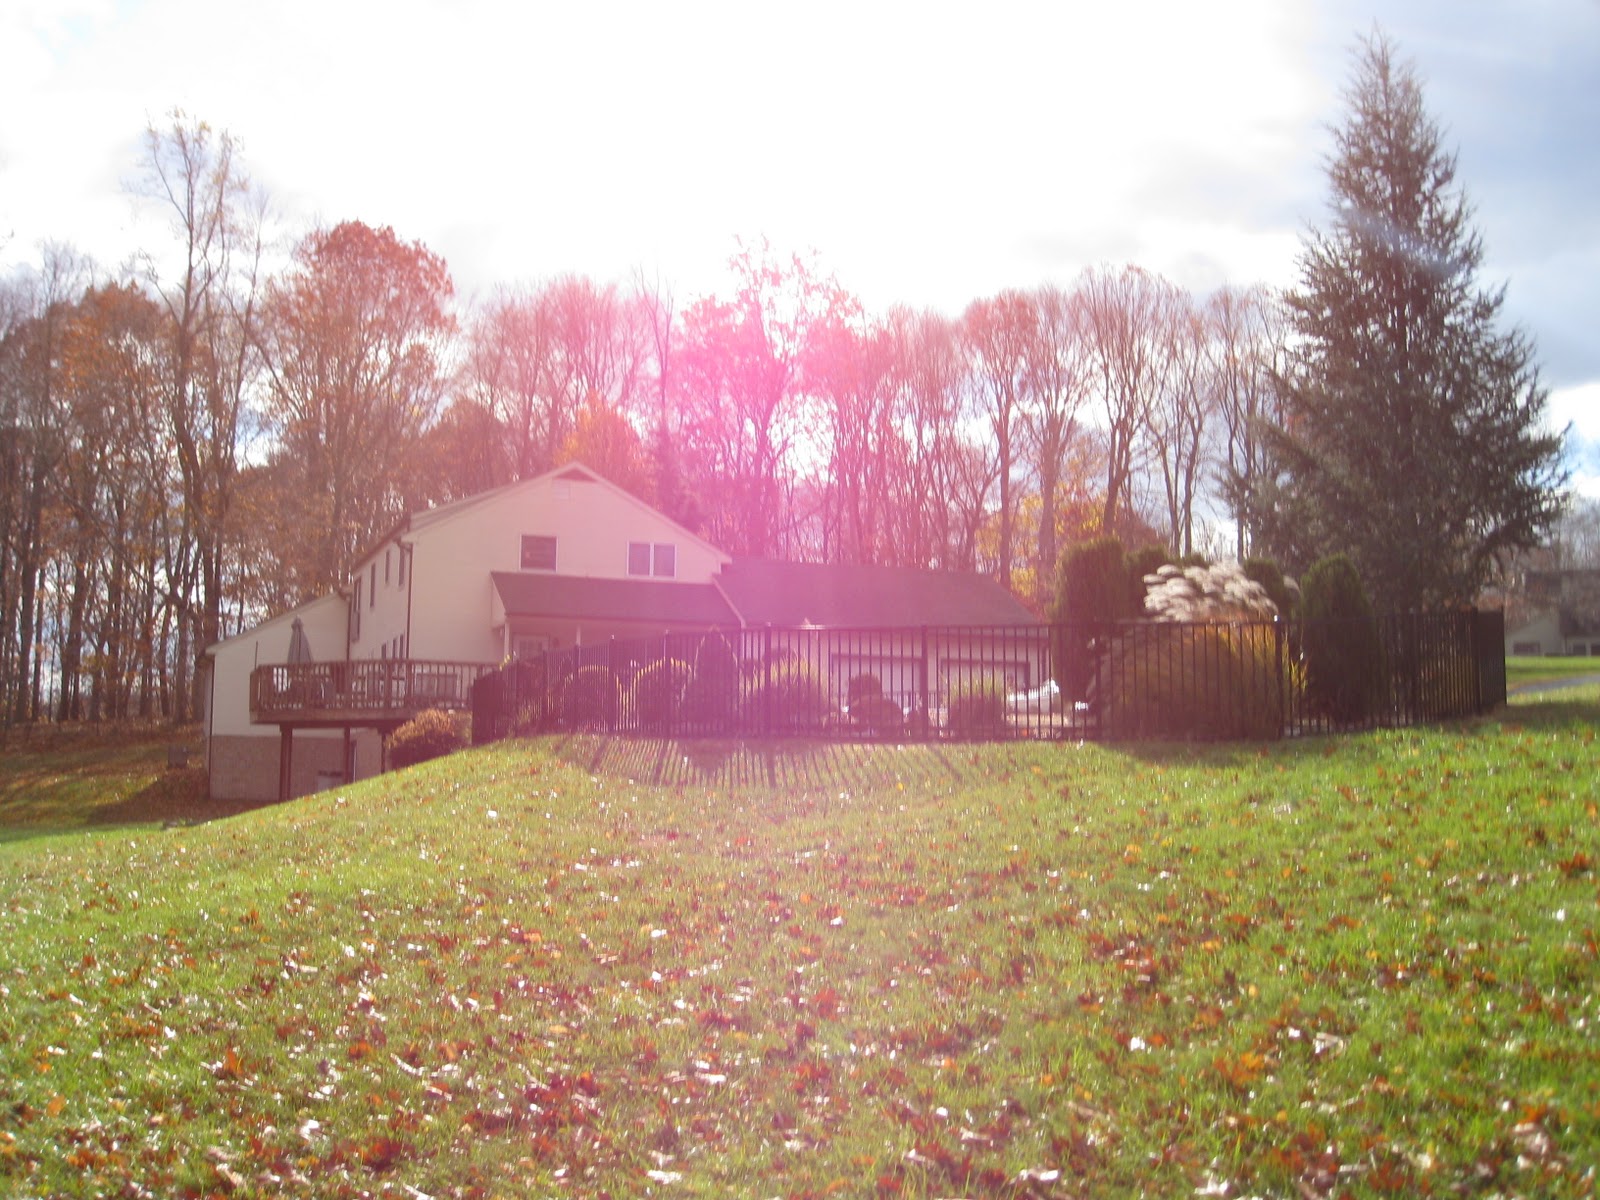
Going around to the side, you get a nice view of the yard and where we think we're going to put our garden.  And that fenced in area?  Yup!  It's a pool! We definitely didn't go looking for a house with a pool.  But as our realtor told us, the pool is essentially "free."  Since some buyers see it as an asset, and others a liability, the presence of a pool, at least in Maryland, doesn't really effect the price of a house.  We're happy to have it, as we know it will lure our city friends to visit us in the summer since we've moved (even) further away!

Coming around the back of the house.  You can kinda see that it looks like there should be a deck on the back of the house, but we think previous owners opted to have the deck closer to the pool.  Kevin sees a deck-building project in the future (insert joke about entertainment center here).  That guy is Ed, our realtor.  He's awesome!
 The deck.

 View from the deck, overlooking the pool.  Hot tub project also in the future.

This angle makes the pool area look much more lush and exotic than it is.  We actually want to pull some of the plants out to make more space for hanging out next to the pool.

The backyard.  We (I) want to move the play set so that it's not right in the middle of the yard.  It's going to get in the way of my planned volleyball court.  ;-)

Now, to the inside...
 Dining room.  They want to keep the chandelier.  It's actually written in the contract.

 Kitchen.  Yay, counter space!

 Breakfast nook in the kitchen.

 This is my favorite part of the kitchen.  Look at this crazy pantry!  I love how all the shelves pull out!

Random room next to the kitchen.  I think it was intended to be the dining room, and the current dining room a living room.  I think we'll probably keep the dining room as a dining room, because I always thought it was silly to have a family room and a living room.  But we're not sure what to do with this room.  Definitely don't want to keep it as an office.  Maybe a library?  Bar?  Breakfast nook?

 The family room.  That wall color is going.

 The "guest suite."

 Master bedroom.

 Still the master.  We actually think it is way too big, and are thinking of ways to use the space better.

Master bath.  Yes, that's a phone right next to the toilet.  Funnily enough, this is not the only house we've looked at that had a phone next to the toilet.  What is up with that?

 Other upstairs bathroom.  I just wanted you to see the hideous linoleum floor.

  Finished basement, and of course...

Kevin would definitely want to show you the garage!

So, there it is! It's in great shape, but there are definitely a lot of adjustments we'd like to make.  Should be fun; I just hope we get the changes we want done and stay there long enough to enjoy them!

Sunday, March 20, 2011

Our (Soon-to-Be) House

As many of our friends and acquaintances know, Kevin and I have been trying to buy a house for awhile.  We've actually been looking at houses off and on since the spring of 2009, and finally decided on a house on which to place an offer this past November.  After a couple of hurdles, as of this past Friday, we received word from our bank that we are finally "clear to close."

It seems a little unreal to me.  I asked Kevin if anything else could wrong at this point, and it doesn't really seem so, short of the sellers trashing the place before the final walk-through, which doesn't seem likely, as I'm pretty sure they want to sell their house even more than we want to buy it.

So now, I feel safe enough to actually write some stuff about the house without jinxing anything.

One of the reasons Kevin and I took so long to settle on a house is because we both have very different ideas about what our ideal house/location would be.  Ideally, I would like a house with a modest yard on a side street in a quaint little town, of which there are none in Central MD.  So, my second choice is a house in Roland Park, a historic upscale neighborhood in Baltimore City.  Quiet, tree-lined streets just blocks away from kitschy shopping and dining.  Kevin, on the other hand, would like to have a house in someplace similar to the middle of Montana, minus the rest of Montana. But on the East Coast. In other words, Kevin wants a lot of property, and to not be able to see our neighbors.  You can see where our two visions are not exactly compatible.   

Since I know Kevin would truly be miserable in the city, and I have been known to enjoy the outdoors and open fields, we agreed on a few acres outside of the city...a little north, as anything with multiple acres closer to the city would be out of our price range (yes, you can get a house with an acre or greater lot in the city, just be prepared to spend over a million dollars and $10-20K per year in taxes!).  So, we're buying a house with around 3 acres about 20 minutes north of Baltimore in a small, cul-de-sac neighborhood. I admit to being a little nervous about the cul-de-sac neighborhood with no side streets - it's the kind of street that I grew up on and was not fond of.  I'm hoping that as an adult, it will grow on me.  A cool thing about the neighborhood, although it is definitely more suburban than urban or even rural, is that it is not cookie-cutter at all.  It seems like most of the houses in developments going up nowadays all look pretty much the same, and even a lot of older developments, like my parents', built in the 50's, only had a few designs to choose from.  With this neighborhood, it seems like there might not have been a builder for the neighborhood, so there is an array of styles on the street.

I've been obsessing about how to decorate.  Be on the lookout for posts about some ideas I have!  Photos of the house in its current state are on the way, too.